

Listing Courtesy of: REALCOMP / Listed By: Elisa Sboukis, Rochester Troy
47079 Brennan Drive Macomb Twp, MI 48044
Coming Soon
$539,900 (USD)
OPEN HOUSE TIMES
-
OPENSat, Sep 2612 noon - 2:00 pm
-
OPENSun, Sep 273:00 pm - 5:00 pm

Description
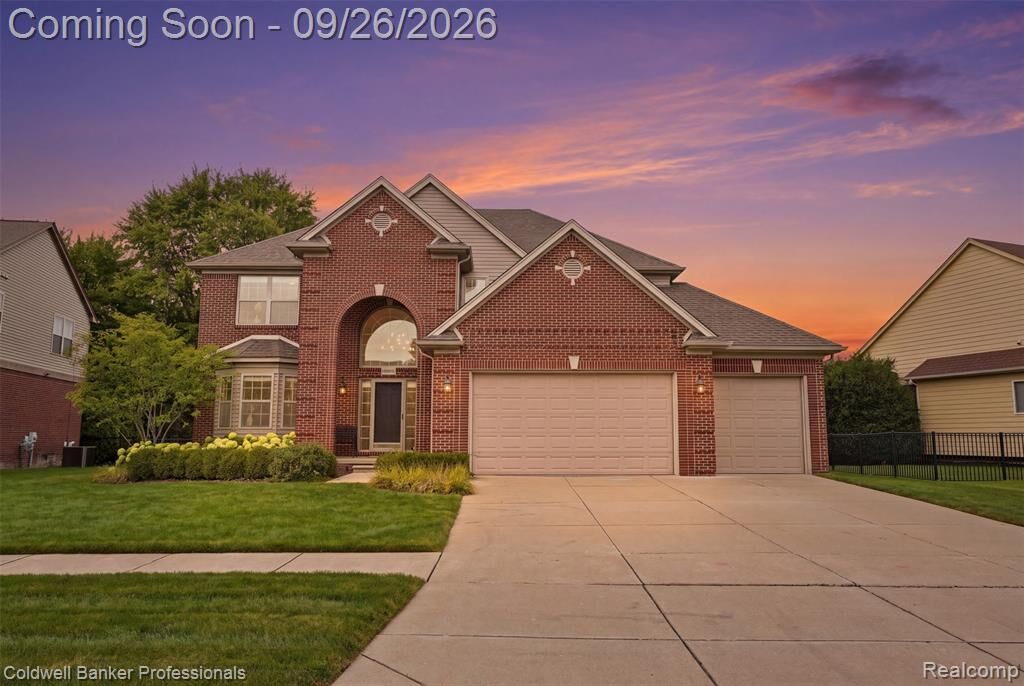
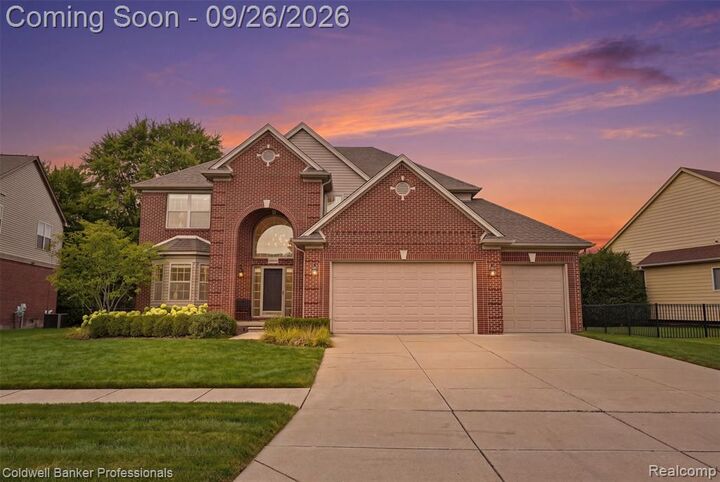
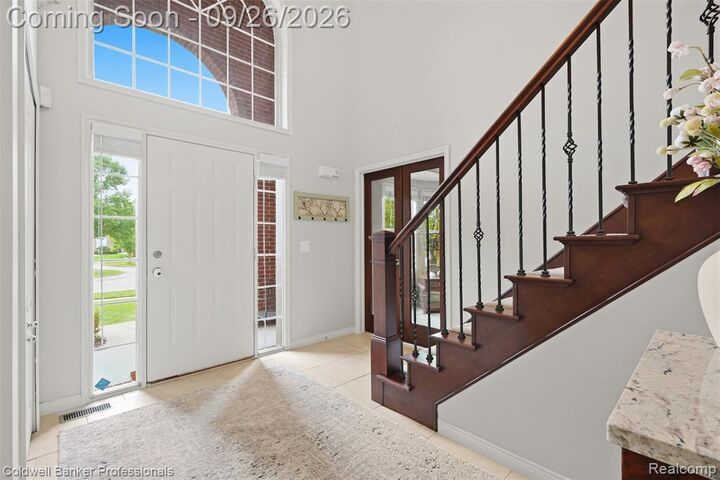
OPEN SATURDAY AND SUNDAY. This elegant 5-bedroom home welcomes you with a gracious 2-story foyer, soaring ceilings, abundant natural light, and a modern, open flow designed for effortless everyday living and entertaining. The entry-level office offers flexible space for working from home, a playroom, or cozy den. The warm cherry kitchen features newer appliances, wrap-around granite countertops, a coffee buffet, spacious dining area, and open views into the great room, highlighted by a focal-point fireplace and walls of windows. The first floor is completed by a convenient laundry room and renovated designer powder room. Upstairs, the spacious primary suite features an architectural ceiling, enormous room-sized walk-in closet, and ensuite bath with separate soaking tub and shower. The finished basement adds valuable living space with 9' ceilings, a half bath, bedroom with egress window, delightful playhouse and plenty of room for recreation and storage. Enjoy sunny afternoons and cool autumn evenings in the fenced rear yard, complete with an aggregate concrete patio. For the car enthusiast or hobbyist, an insulated, heated 3-car garage with 11.2kw EV fast charger. L'Anse Creuse Schools.
MLS #:
20261075127
20261075127
Lot Size
94.92 acres
94.92 acres
Type
Single-Family Home
Single-Family Home
Year Built
2012
2012
School District
Lanse Creuse
Lanse Creuse
County
Macomb County
Macomb County
Listed By
Elisa Sboukis, Rochester Troy
Source
REALCOMP
Last checked Sep 24 2026 at 3:57 AM GMT+0000
REALCOMP
Last checked Sep 24 2026 at 3:57 AM GMT+0000
Bathroom Details
- Full Bathrooms: 2
- Half Bathrooms: 2
Interior Features
- Egress Window(s)
Kitchen
- Dishwasher
- Microwave
- Disposal
- Free-Standing Refrigerator
- Stainless Steel Appliance(s)
- Free-Standing Electric Range
Subdivision
- Woodberry Estates
Property Features
- Foundation: Basement
Heating and Cooling
- Forced Air
- Central Air
Basement Information
- Finished
Pool Information
- 0
Homeowners Association Information
- Dues: $405
Exterior Features
- Fenced
- Lighting
- Roof: Asphalt
Utility Information
- Utilities: Public (Municipal)
- Sewer: Sewer (Sewer-Sanitary)
- Fuel: Natural Gas
Garage
- Direct Access
- Electricity
- Attached
Stories
- 2 Story
Living Area
- 3,650 sqft
Location
Disclaimer: Copyright 2024 RealComp MLS. All rights reserved. This information is deemed reliable, but not guaranteed. The information being provided is for consumers’ personal, non-commercial use and may not be used for any purpose other than to identify prospective properties consumers may be interested in purchasing. Data last updated 6/4/24 07:12
