

Listing Courtesy of: REALCOMP / Listed By: Patricia "Patti" Dial, Rochester Troy
1760 E Hazelhurst Street Ferndale, MI 48220
Active (110 Days)
$239,900 (USD)
Description
MLS #:
20261064350
20261064350
Lot Size
3,920 SQFT
3,920 SQFT
Type
Single-Family Home
Single-Family Home
Year Built
1950
1950
School District
Hazel Park
Hazel Park
County
Oakland County
Oakland County
Listed By
Patricia "Patti" Dial, Rochester Troy
Source
REALCOMP
Last checked Nov 14 2026 at 10:55 PM GMT+0000
REALCOMP
Last checked Nov 14 2026 at 10:55 PM GMT+0000
Bathroom Details
- Full Bathrooms: 2
Interior Features
- Smoke Alarm
- Programmable Thermostat
- Carbon Monoxide Alarm(s)
- Egress Window(s)
- Furnished - Yes
- Exterior Video Surveillance
- Fire Alarm
Kitchen
- Dishwasher
- Dryer
- Microwave
- Disposal
- Electric Cooktop
- Exhaust Fan
- Free-Standing Refrigerator
- Self Cleaning Oven
- Range Hood
- Free-Standing Electric Range
Subdivision
- Badder Heights
Property Features
- Foundation: Basement
Heating and Cooling
- Forced Air
- Central Air
Basement Information
- Partially Finished
Pool Information
- 0
Utility Information
- Utilities: Public (Municipal)
- Sewer: Sewer (Sewer-Sanitary)
- Fuel: Natural Gas
Garage
- Driveway
Stories
- 1 Story
Living Area
- 1,340 sqft
Listing Price History
Date
Event
Price
% Change
$ (+/-)
Sep 23, 2026
Price Changed
$239,900
-6%
-$15,100
Sep 01, 2026
Price Changed
$255,000
-5%
-$14,000
Aug 13, 2026
Listed
$269,000
-
-
Location
Disclaimer: Copyright 2024 RealComp MLS. All rights reserved. This information is deemed reliable, but not guaranteed. The information being provided is for consumers’ personal, non-commercial use and may not be used for any purpose other than to identify prospective properties consumers may be interested in purchasing. Data last updated 6/4/24 07:12

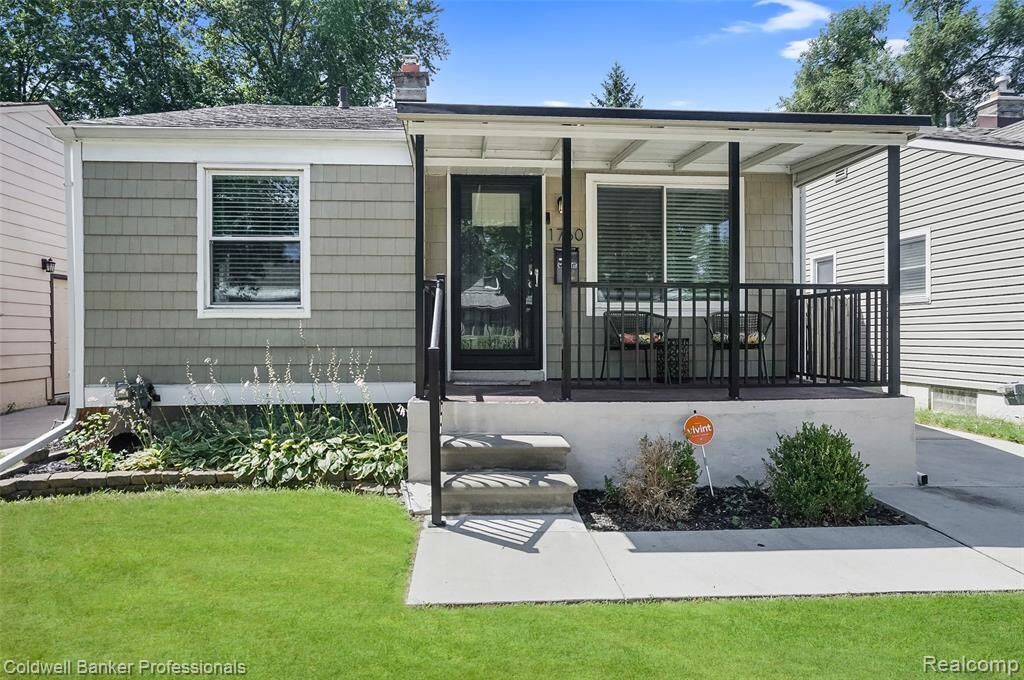
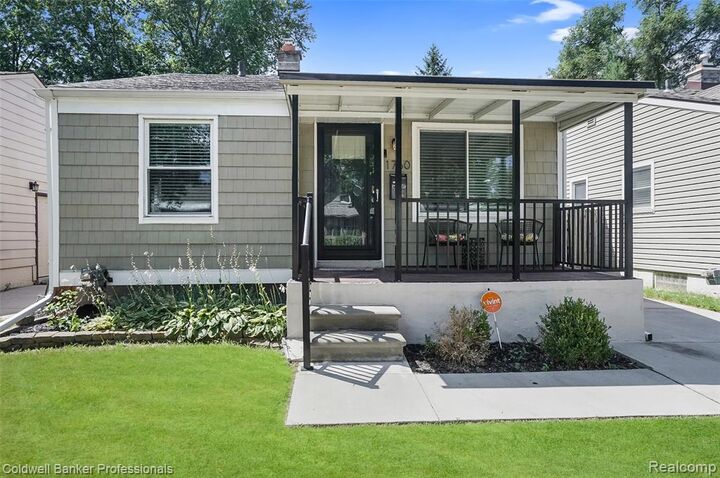
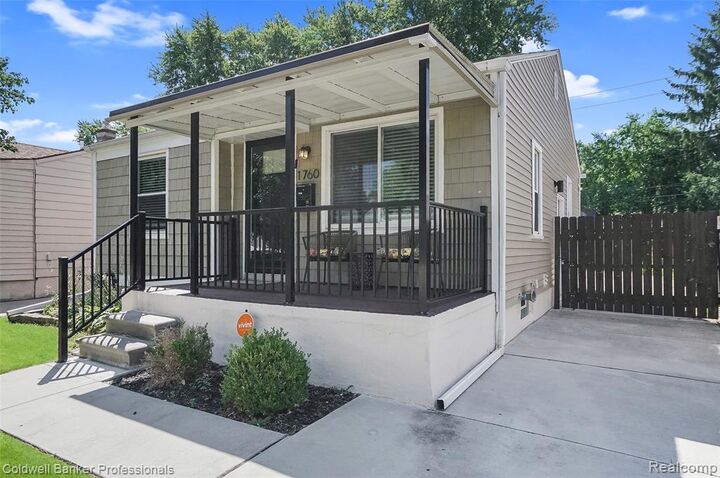
Beautifully renovated ranch with Finished Basement & Garage Pad ~ Ready for your choice of structure.
Welcome to this beautifully renovated ranch home offering 2 bedrooms, 2 full bath and a finished basement with excellent additional living space.
Thoughtful updates throughout this home boasting move-in ready packed with desirable features. The heart of the home is a gorgeous fully renovated kitchen including a large granite island, countertops and top of the line all new kitchen appliances (including washer and dryer). making the home perfect for everyday and entertaining. The completely waterproofed finished basement adds valuable flexible living space along with an egress window providing the potential for a 3rd bedroom. Whether you need a great room, home office, recreation area, or additional living space the basement offers plenty of possibilities. Outside enjoy relaxing and entertaining on the covered porch or backyard patio. The garage pad has been poured all that is necessary is to frame the garage and additional parking and storage are at your disposal. Conveniently located near great shopping, restaurants, entertainment, parks and best of all major freeways with quick access to downtown. Hazelhurst is a MUST see with a MOTIVATED Seller
Full Home Security System / Electrical Upgrade / New Hot Water Heater / All New Appliances / New carpet in bedrooms / fully waterproofed basement / Attic insulation upgrade