

Listing Courtesy of: REALCOMP / Listed By: Patricia "Patti" Dial, Rochester Troy
1760 E Hazelhurst Street Ferndale, MI 48220
Active (15 Days)
$279,000 (USD)
Description
MLS #:
20261056817
20261056817
Lot Size
3,920 SQFT
3,920 SQFT
Type
Single-Family Home
Single-Family Home
Year Built
1950
1950
School District
Hazel Park
Hazel Park
County
Oakland County
Oakland County
Listed By
Patricia "Patti" Dial, Rochester Troy
Source
REALCOMP
Last checked Aug 13 2026 at 12:21 AM GMT+0000
REALCOMP
Last checked Aug 13 2026 at 12:21 AM GMT+0000
Bathroom Details
- Full Bathrooms: 2
Interior Features
- Smoke Alarm
- Programmable Thermostat
- Carbon Monoxide Alarm(s)
- Egress Window(s)
- Furnished - Yes
- Exterior Video Surveillance
- Fire Alarm
Kitchen
- Dishwasher
- Dryer
- Microwave
- Disposal
- Electric Cooktop
- Exhaust Fan
- Free-Standing Refrigerator
- Self Cleaning Oven
- Range Hood
- Free-Standing Electric Range
Subdivision
- Badder Heights
Property Features
- Foundation: Basement
Heating and Cooling
- Forced Air
- Central Air
Basement Information
- Partially Finished
Pool Information
- 0
Utility Information
- Utilities: Public (Municipal)
- Sewer: Sewer (Sewer-Sanitary)
- Fuel: Natural Gas
Garage
- Driveway
Stories
- 1 Story
Living Area
- 1,340 sqft
Location
Disclaimer: Copyright 2024 RealComp MLS. All rights reserved. This information is deemed reliable, but not guaranteed. The information being provided is for consumers’ personal, non-commercial use and may not be used for any purpose other than to identify prospective properties consumers may be interested in purchasing. Data last updated 6/4/24 07:12

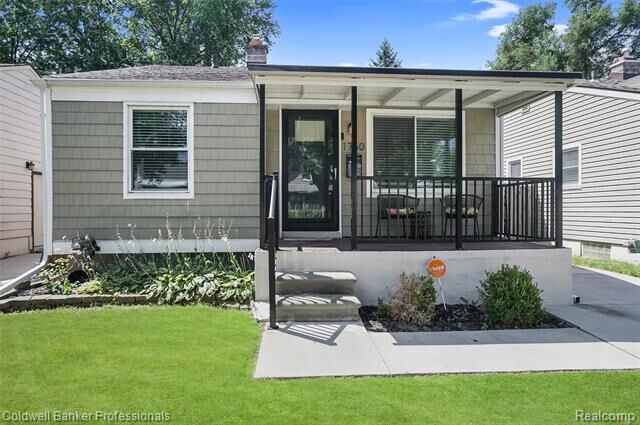
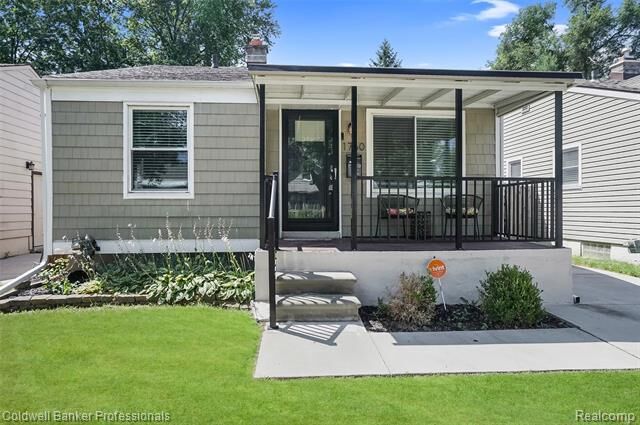
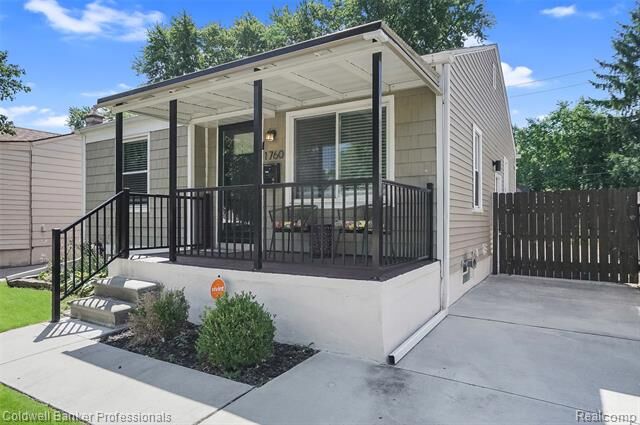
full home security system / electrical upgrade / new front porch / new concrete/ new hot water heater / new stove & oven / new refrigerator / new washer & dryer / new carpeting / new landscaping / interior & exterior waterproofing with transferable warranty / Hazelhurst boasts a large backyard w/new privacy fence / 20 x 16 slab for future garage / storage shed / new awning / new front door / new siding in 2020. New egress window and well offer the ability to use the spare room in the basement for a bedroom rendering this home a 3 bedroom ranch. This property has it all!
Located close to great shopping and restaurants, Hazelhurst offers just what the Dr. ordered for a private oasis ~ Beauty & Pride of Ownership ~ with absolute
proximity to a night out right around the corner. Make an appointment for a showing today and you will fall in love!