

 Listing Courtesy of: MichRic / Listed By: Justine Anthony, Ann Arbor
2106 Arlene Street Ann Arbor, MI 48103
Active (1 Days)
$535,000 (USD)
OPEN HOUSE TIMES
-
OPENSat, Nov 2112:30 pm - 2:00 pm
Description
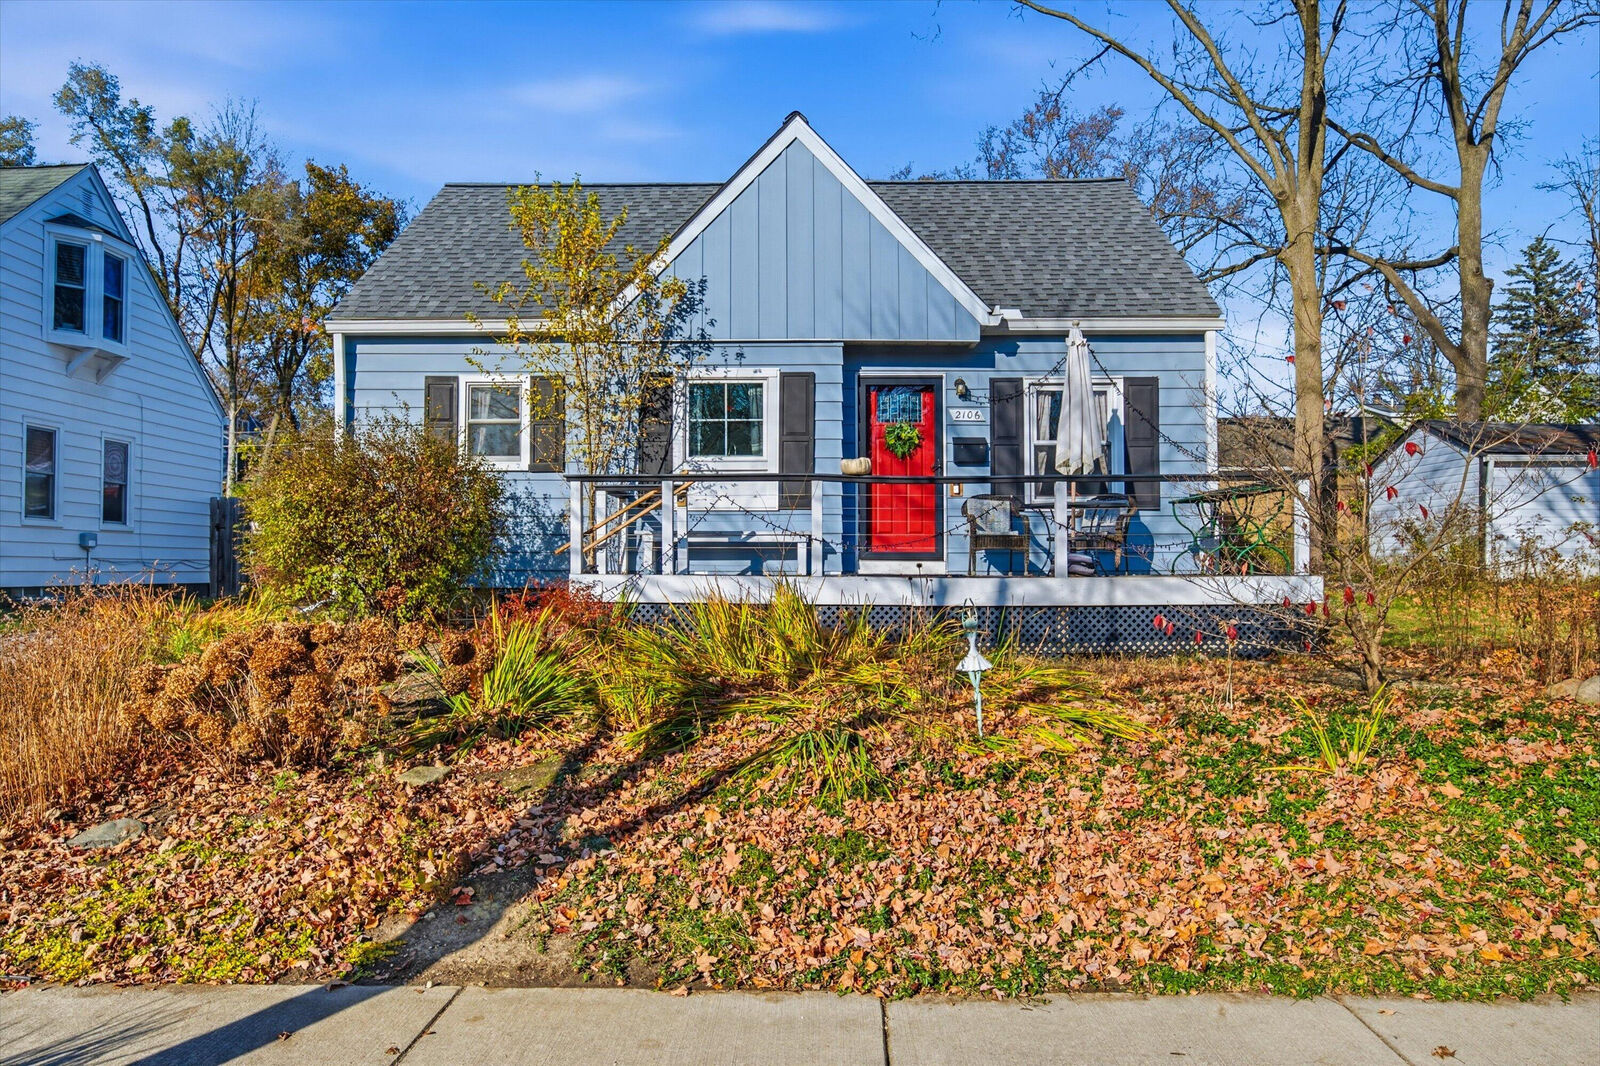
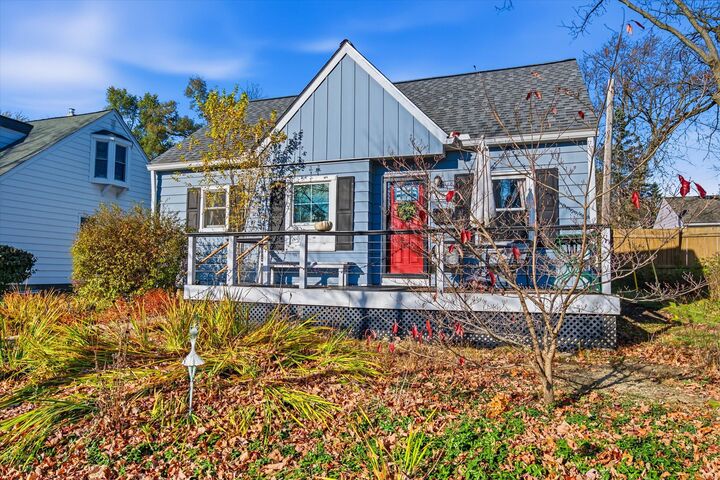
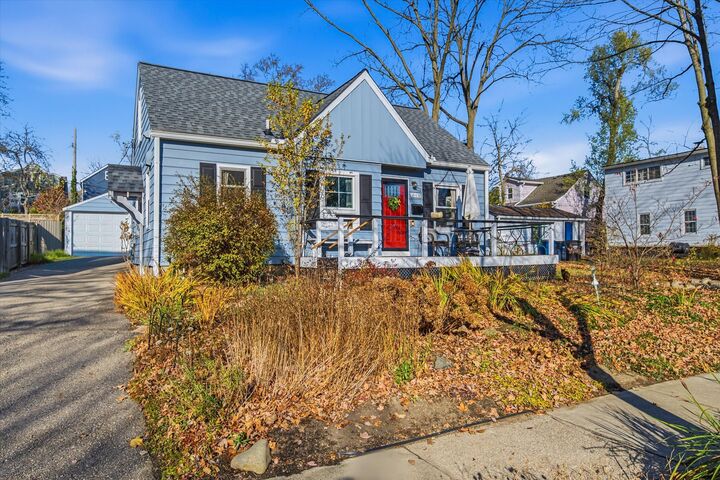
This spacious west side home is just absolutely bursting with charm, character and natural light! Upon entry find a remodeled kitchen boasting soapstone countertops, a kitchen island and a large dining area. Setting this house apart, a large living room addition was constructed on the back of the home that sports a motawi-tile gas fireplace, built in bookshelves, ample skylights, vaulted ceilings and a brand new doorwall giving you access to the sprawling back yard. The main level full bathroom has been completely remodeled with a standing tile shower and custom storage shelves. Warm wood floors spread throughout the home and into the two main level bedrooms. Upstairs find a large bungalow-style third bedroom. Laundry has been moved into a main floor closet, but can easily be moved back into the basement where there are laundry hookups and a brand new utility sink. Outside find a detached, oversized single car garage, paver patio and south-facing front porch that is a perfect place to spend your day watching the world go by. Roof new in 2024! Home Energy Score of 4. Download report at osi.a2gov.org/herd.
MLS #:
26060674
26060674
Taxes
$13,327
$13,327
Lot Size
6,970 SQFT
6,970 SQFT
Type
Single-Family Home
Single-Family Home
Year Built
1950
1950
County
Washtenaw County
Washtenaw County
Listed By
Justine Anthony, Ann Arbor
Source
MichRic
Last checked Nov 18 2026 at 8:50 PM GMT+0000
MichRic
Last checked Nov 18 2026 at 8:50 PM GMT+0000
Bathroom Details
- Full Bathroom: 1
Interior Features
- Range
- Dishwasher
- Refrigerator
- Oven
- Disposal
- Dryer
- Washer Garage Door Opener
- Eat-In Kitchen
Lot Information
- Sidewalk
Property Features
- Fireplace: Gas Log
Heating and Cooling
- Forced Air
- Central Air
Basement Information
- Crawl Space
- Full
Flooring
- Carpet
- Ceramic Tile
- Tile
- Wood
Exterior Features
- Aluminum Siding
Utility Information
- Sewer: Public
School Information
- Elementary School: Haisley Elementary School
- Middle School: Forsythe Middle School
- High School: Skyline High School
Garage
- Garage
Parking
- Detached
Stories
- 2.00000000
Living Area
- 1,430 sqft
Location
Disclaimer: Copyright 2026 Michigan Regional Information Center (MichRIC). All rights reserved. This information is deemed reliable, but not guaranteed. The information being provided is for consumers’ personal, non-commercial use and may not be used for any purpose other than to identify prospective properties consumers may be interested in purchasing. Data last updated 11/18/26 12:50
