
1974 Harley Court Ann Arbor, MI 48103
Source MLS VerifiedListing Courtesy of: MichRic / Listed By: Justine Anthony, Ann Arbor

  1974 Harley Court Ann Arbor, MI 48103

Pending (21 Days)
$675,000 (USD)
4
BED
4
BATH
3,695
SQFT

Description

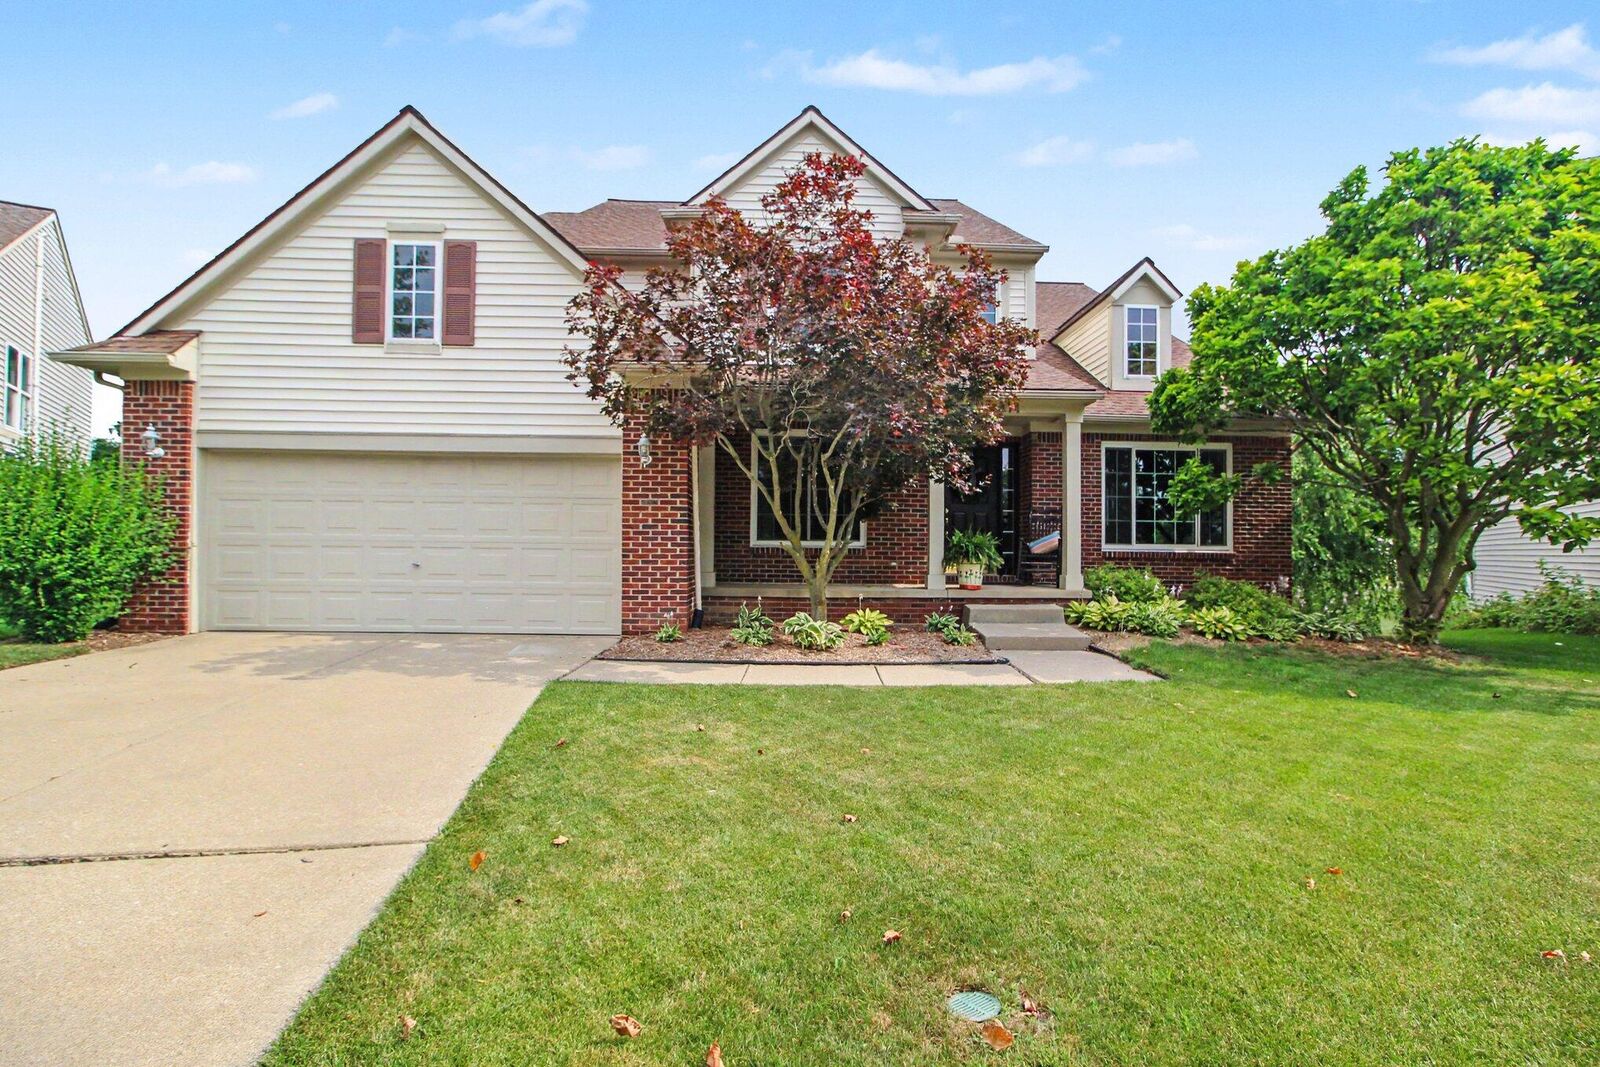
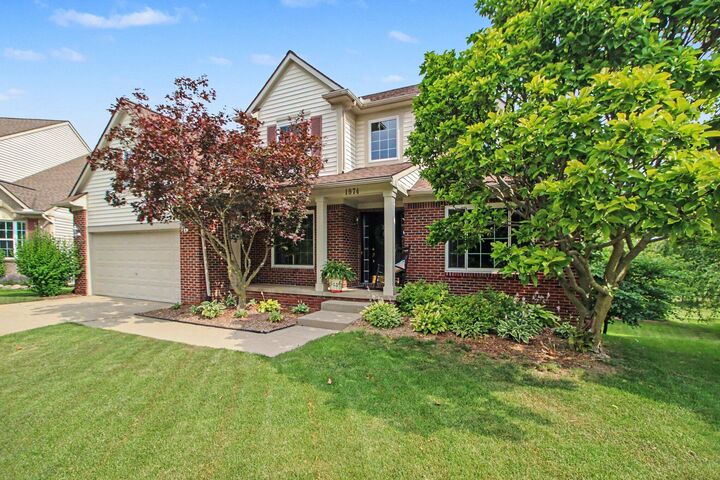
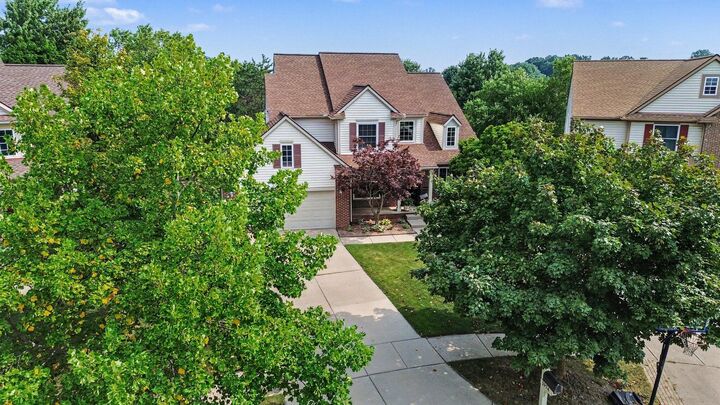
This Meadowinds colonial has been meticulously maintained and thoughtfully updated by it's original owners for 26 years, and it is completely turn-key and ready for it's next owners! Nestled at the end of a quiet cul-de-sac in this desirable Scio Township neighborhood, 1974 Harley Ct boasts 2 story ceilings upon entry, and gleaming hickory floors throughout the main level. The foyer is flanked by a cozy den, and an open living room which is flooded with natural light pouring through 2 year old windows. Move through the dining room to find a tastefully updated kitchen boasting Amish cabinetry with pull out drawers and spice cabinets, stainless steel appliances, granite countertops and a large center island with seating & even more storage space. The eat-in kitchen flows seamlessly to a large family room complete with a gas fireplace and cozy built ins. Round out the first floor with a half bath, and an impressive laundry room/mudroom combo. The attached garage offers an inset 3rd bay, which could house your weekend driver or home workshop. Upstairs find double doors that open to a sunny primary suite with a completely remodeled bathroom with custom cabinetry, quartz countertops, a free standing tub and lovely tiled shower. On the upper floor you will also find 3 more generous bedrooms which share a hall bathroom. The walkout basement offers even more finished space with newer carpet, rec room, full bathroom, tons of built ins, and a non-conforming bedroom. There is ample storage in the unfinished portion of the basement, and here you will also find HVAC which was updated in 2023. This home does not need a single update; just move right in!

MLS #:
26037837
Taxes
$7,787
Lot Size
8,276 SQFT
Type
Single-Family Home
Year Built
2000
County
Washtenaw County

Listed By

Justine Anthony, Ann Arbor
Source
MichRic
Last checked Aug 12 2026 at 11:17 PM GMT+0000
Bathroom Details
  • Full Bathrooms: 3
  • Half Bathroom: 1
Interior Features
  • Range
  • Dishwasher
  • Microwave
  • Refrigerator
  • Oven
  • Dryer
  • Washer Garage Door Opener
  • Eat-In Kitchen
  • Center Island
Lot Information
  • Sidewalk
  • Cul-De-Sac
Property Features
  • Fireplace: Family Room
Heating and Cooling
  • Forced Air
  • Central Air
Basement Information
  • Full
  • Walk-Out Access
Homeowners Association Information
  • Dues: $625
Flooring
  • Carpet
  • Tile
  • Wood
Exterior Features
  • Vinyl Siding
  • Brick
Utility Information
  • Sewer: Public
School Information
  • Elementary School: Dicken Elementary School
  • Middle School: Slauson Middle School
  • High School: Pioneer High School
Garage
  • Attached Garage
Parking
  • Attached
Stories
  • 2.00000000
Living Area
  • 3,695 sqft
Location
   
Calculate drive times to this property
 
Powered by INRIX® Drive Time

Powered by Walk Score®
Disclaimer: Copyright 2026 Michigan Regional Information Center (MichRIC). All rights reserved. This information is deemed reliable, but not guaranteed. The information being provided is for consumers’ personal, non-commercial use and may not be used for any purpose other than to identify prospective properties consumers may be interested in purchasing. Data last updated 8/12/26 16:17
